
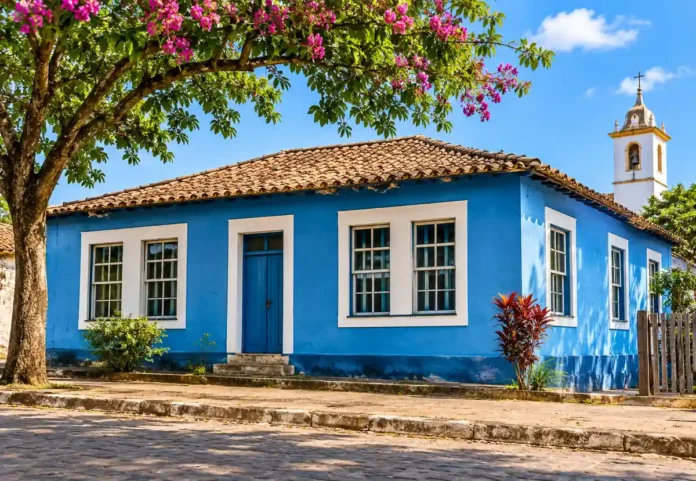

The Casarão Azul is a historic residential building associated with Planaltina, in Brazil’s Federal District. Its history reflects the architectural development of the region, the influence of established local families, and the importance of preserving traditional buildings. The name translates from Portuguese as “Blue Mansion,” although the building’s architectural history involves more than its distinctive appearance.
The property connects to the Guimarães family and documents different construction phases, including a brick façade dating to 1926. The building also represents an important part of Planaltina’s historical identity and offers insight into traditional residential architecture in Brazil’s Central Plateau.
Where Is Casarão Azul Located?
Casarão Azul stands in the historic area of Planaltina, an administrative region of Brazil’s Federal District (Distrito Federal). The property appears along Rua Salvador Coelho, within the traditional urban area that preserves several buildings connected to the town’s earlier development.
Planaltina has a history that predates the construction of Brasília in 1960. Its traditional streets, religious buildings, residential properties, and public squares preserve evidence of the communities that developed in Brazil’s Central Plateau before the country’s modern capital took shape.
The mansion forms part of this wider historical landscape. Its location makes it relevant to people interested in traditional Brazilian architecture, local heritage, and the historical development of Planaltina.
The History Behind Casarão Azul
The history of Casarão Azul connects closely with Dr. Hosannah Campos Guimarães, a physician and influential public figure associated with Planaltina. He used the property as both his residence and medical consulting practice, serving residents of the town and surrounding communities.
Guimarães also pursued a political career and held important public positions, including the governorship of Goiás. His professional and political activities connected the house with more than private family life, giving it a place in the social history of the region.
His background also offers an important connection to Planaltina’s historical development. Born in 1903, Guimarães later documented the region’s past in his 1992 publication Memória do Planalto: Mestre d’Armas (II), which draws on personal observations and memories of the community.
From Family Residence to Medical Practice
Casarão Azul served several purposes during its history. Its uses included a family residence, a medical clinic, and later a hotel.
Its medical connection deserves particular attention because healthcare services played an important part in the development of smaller Brazilian communities. A local physician who treated residents over many years could become closely connected with the everyday experiences and needs of the population.
The building’s changing functions also explain why researchers examine more than its exterior appearance. Its internal layout and architectural alterations provide clues about how residents adapted traditional properties to meet changing practical needs.
Architecture and Distinctive Design
Casarão Azul attracts attention through its blue exterior and traditional residential design. Its architecture reflects a mixture of older Brazilian building techniques and later construction elements, making it an interesting example of how residential properties evolved in Planaltina.
Its design combines traditional construction methods with architectural changes introduced during later periods. This mixture makes the property particularly interesting to people studying Brazilian residential architecture.
Adobe Walls and Brick Façade
One of the most interesting architectural characteristics of Casarão Azul is its combination of construction materials. The main structure includes adobe, a traditional building material made from earth, while the front façade uses fired bricks.
Researchers identify 1926 as the construction date of the brick façade. This detail matters because it helps distinguish the date of a particular architectural phase from the possible age of the entire residence.
Adobe remained common in Brazilian inland communities even after builders began introducing fired bricks and newer construction methods. The combination at Casarão Azul therefore illustrates a transitional period in the architectural development of the Central Plateau.
Changes to the Original Structure
The building did not necessarily emerge in its present form through one single construction project. Its development involved different stages, including changes to the main residential structure, façade, veranda, and a southern extension containing the kitchen.
The veranda and its supporting brickwork also provide clues about how the building changed over time. These details help explain its physical development without relying entirely on uncertain accounts of its original construction date.
The property also contains traces of earlier paint layers beneath the exterior finish. These findings suggest that its appearance changed over time, even though its blue identity remains central to its recognition.
Dr. Hosannah Campos Guimarães and His Connection to the Mansion
Understanding Casarão Azul requires looking at the life of the person most closely associated with it. Dr. Hosannah Campos Guimarães combined medical work with political involvement, giving him a prominent place in the history of Planaltina.
His medical practice connected him directly with local residents. The mansion’s use as a consulting office made it a place where professional healthcare and domestic life operated within the same property.
Guimarães also contributed to historical writing. His 1992 publication about Planaltina provides an example of how local figures helped preserve knowledge about the region through personal recollections and historical observations.
His connection to the property consequently extends beyond ownership or residence. It links Casarão Azul to the development of local healthcare, civic life, and historical memory.
Cultural Significance of Casarão Azul
Casarão Azul forms part of the broader architectural heritage of Planaltina. Its value comes from the combination of its historical associations, construction techniques, and connection with a community that developed long before Brasília became Brazil’s capital.
Historical research has examined the relationship between Planaltina’s residents and their surroundings. Casarão Azul appears among the buildings that contribute to local memory and social identity.
This connection highlights why traditional houses deserve attention even when they do not operate as museums. Their architecture and previous uses can preserve important information about the families, professions, and social activities that shaped a town.
Its Place in Planaltina’s Architectural Heritage
Casarão Azul belongs to a wider group of traditional buildings that give Planaltina its distinctive historical character. Academic research has examined several properties together to understand how residential architecture developed in the region.
These buildings reveal differences in construction materials, room arrangements, exterior finishes, and relationships with surrounding streets. Studying them together provides a more complete understanding of local architectural history than examining one property in isolation.
Community Interest in Preservation
Preserving historic buildings requires more than maintaining attractive façades. Owners, residents, researchers, and public authorities all influence whether traditional properties retain their original architectural features.
Local preservation efforts involving Casarão Azul have included discussions about restoration plans and concerns about the building’s condition. These efforts highlight the importance of protecting both individual historic properties and their surrounding environments.
Historical documentation and photographs also help preserve information about the mansion’s appearance and architectural development. Such records provide valuable material for future research and conservation initiatives.
Why Casarão Azul Matters Today
Casarão Azul remains relevant because it connects several important aspects of Brazilian local history. Its architectural features document changing building practices, while its association with Dr. Hosannah Campos Guimarães connects it to the development of medical services and public life in Planaltina.
The building also demonstrates why heritage conservation should consider the history of individual properties and their surrounding communities. A historic residence can provide information about architectural techniques, family life, professional activities, and the evolution of an urban settlement.
For students, historians, architecture enthusiasts, and visitors interested in Planaltina, the mansion offers a useful starting point for exploring the area’s traditional built environment. Its significance extends beyond its blue exterior to the historical relationships and construction methods that shaped the property.
Conclusion
Casarão Azul represents an important part of Planaltina’s architectural and cultural history. Its association with Dr. Hosannah Campos Guimarães, its former use as a residence and medical practice, and its combination of adobe and fired-brick construction make it an interesting subject for historical research.
The building also helps explain how traditional residential architecture evolved in Brazil’s Central Plateau during the twentieth century. Its documented construction phases, changing uses, and connection with local identity give it significance beyond its visual appearance.
Understanding Casarão Azul means looking at both the physical building and the people whose lives contributed to its history. Continued documentation and responsible preservation can help ensure that this part of Planaltina’s heritage remains meaningful to future generations.
Frequently Asked Questions (FAQs)
1. What is Casarão Azul?
Casarão Azul is a historic residential building in Planaltina, Brazil, associated with Dr. Hosannah Campos Guimarães and the region’s traditional architectural heritage.
2. Where is Casarão Azul located?
Casarão Azul is located on Rua Salvador Coelho in the traditional historic area of Planaltina, within Brazil’s Federal District.
3. Who was Dr. Hosannah Campos Guimarães?
Dr. Hosannah Campos Guimarães was a physician and political figure who served local communities and later held the governorship of Goiás.
4. When was Casarão Azul built?
The exact original construction date remains uncertain, but architectural research identifies 1926 as the year its existing fired-brick façade was constructed.
5. What materials were used to build Casarão Azul?
The building combines traditional adobe construction with fired-brick elements, demonstrating different architectural techniques used during Planaltina’s residential development.
6. What was Casarão Azul originally used for?
The property served as a residence and medical consulting practice before later accommodating other uses, including a hotel.
7. Why is Casarão Azul historically important?
Casarão Azul preserves architectural evidence and connections to local healthcare, political history, and the cultural identity of Planaltina’s traditional community.
8. Is Casarão Azul a protected historical monument?
Its historical importance appears in academic heritage research, but available documentation does not establish individual legal heritage-protection status for the property.