
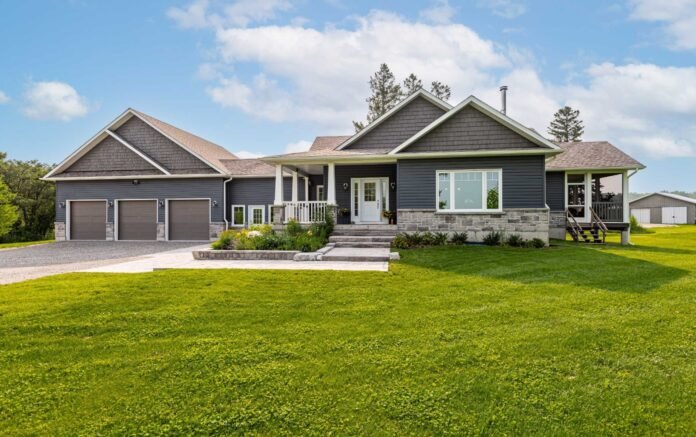

Demand for new custom homes continues to be strong even as spec homes have become a more cost effective option in many areas of the country. The changing buyer behavior around cost vs. Fit highlights several key questions that need to be answered at an initial consultation with builders and designers.
Design freedom is now about constraint, not catalogs
The customer arriving at a custom builder’s door does not want an open-ended menu of every conceivable option. Rather, they have a short list of absolute requirements and a very long list of things that can be ‘regularized’. To this client the key benefit of custom home design is the ability to lock in and protect the things that are most important to them rather than being forced into a home plan that is optimized to meet the average spec home buyer’s needs to maximize resale value.
Recognizing this early on can also have significant commercial implications. A client wanting a large open living area of 14ft +, a ground floor bedroom suite and a good sized utility room is not after a luxury home. Rather, they are after three key structural elements that most production house plans cannot accommodate without significant reworking of the entire design.
Separating structural choices from finish choices early
Structural and Envelope decisions have financial implications that increase exponentially with each decision. While finishes can be changed up until a late stage in the design process, structural decisions can only be ‘tweaked’ in rather extreme ways, and at significant cost. By sorting out the client’s Wishes into those that relate to the Structure/Envelopes and those that relate to the Finish, the Designer can work with the client to understand the implications of their decisions early on.
Lifestyle fit is driving more plan changes than aesthetics
The changing nature of household composition has been at a pace that has outstripped the standard plan library. Whilst many home plans are still designed around the three-bedroom, two-bath model of 20 years ago, families are now more likely to include multiple generations and are often required to work from home on a permanent basis. The older generation is also requiring homes that can cater for their needs as they age.
- Two adults working from home simultaneously need acoustic separation, not a nook off the kitchen.
- An aging parent needs a bedroom and full bath on the entry level with a step-free path from the driveway.
- Adult children returning home need a second entry point or a suite with its own circulation.
- Households with hobbies or side businesses need conditioned storage that is not the garage.
Each of these features is cheap to design in but very expensive to retrofit. People who have been through one ugly renovation already are very aware of this and are seeking the services of a custom home builder prior to commencing their search for a home.
Modern layouts have moved past the open plan
Many design enthusiasts have suddenly discovered the so-called “broken plan”, seen typically in modern open plans where a large living room flows into one large area. This design type is losing ground to the large single volume ground floor plan where there are generous sightlines between spaces but sound and heat are partitioned by partial walls, level changes and pocket doors.
Practical detailing that clients notice
The finest elements of a house, those that yield the greatest pleasure after one has moved in, are typically quite dull and revolve around issues of circulation, storage and the organization of various ‘wet’ functions like bathrooms. Long before one can begin to negotiate over the size of a kitchen island, it is best to outline the dimensions of the mudroom, the pantry, and the location of each bathroom with reference to the wet walls thereof in relation to the bedrooms above. Anyone weighing these details in central Virginia would do well to walk a few custom homes in Charlottesville before settling on a floor plan.
Energy performance has become a budget line, not an upgrade
Code minimums have become stricter and often a home is priced based on operating costs rather than the purchase price of a home. A custom home allows for the envelope performance to be set as desired rather than having to accept whatever the developer specified as minimum code.
| Approach | Typical upfront position | Operating cost | Best suited to |
| Code-minimum envelope | Lowest | Highest ongoing | Short intended tenure, tight construction budget |
| Enhanced envelope, conventional systems | Moderate uplift | Meaningful reduction | Most owner-occupiers, strongest payback profile |
| High-performance envelope with heat pump and recovery ventilation | Highest | Lowest ongoing | Long tenure, cold or hot climates, comfort-driven clients |
As a general rule of thumb most projects should sit in the middle row unless you have a specific reason to push it either way. This is because the permanent items such as the insulation, airtightness and the glazing are far more expensive than the “replaceable” items such as the mechanical plant which will get changed out every 15 years or so. It doesn’t make sense to spend all of your budget on the latter whilst accepting a leaky shell.
Long-term ownership changes the math
The financial case for a custom home changes based upon the buyer’s intended length of stay. Someone who intends to stay for 20 years can amortize the design premium over a very different time frame than someone who intends to stay for 5 years.
Questions worth asking at the first meeting
- How long do you realistically expect to live here, and what would force a move?
- Which three features would you refuse to compromise on?
- What has frustrated you most about your current home?
- What is the maintenance appetite of the household in ten years’ time?
These are the real questions that help you determine how to specify a client’s needs. And they give you a good reason to keep negotiating with a client who wants to change a design element that they had previously indicated was important to them.