
The relationship between physical products and digital design has become increasingly important in modern manufacturing. Engineers and designers often need to understand the exact shape of an existing component before they can improve it, reproduce it, or compare it with a digital design. Traditional measurement methods can provide individual dimensions, but they can become time-consuming when an object contains complicated curves, freeform surfaces, or numerous small features.
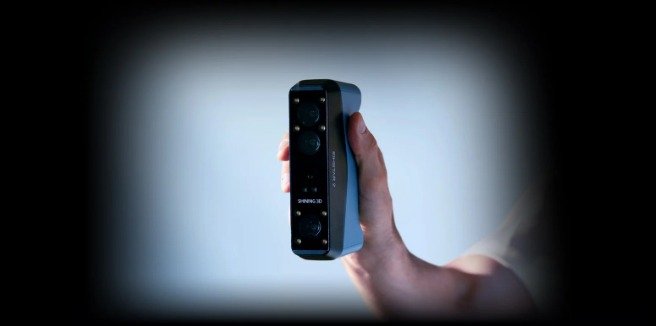
A modern 3d scanner provides another way to capture this information. By recording the geometry of a physical object and converting it into digital data, scanning technology can support everything from product development and quality control to reverse engineering and digital archiving.
One particularly useful application is the scan to CAD workflow. This process allows captured geometry to become a reference for creating or modifying computer-aided design models. Instead of beginning a project with measurements collected manually, designers can work from a digital representation of an actual physical component.
Creating a Digital Starting Point
Product development does not always begin with a blank computer screen. In many situations, designers are working with an existing object, prototype, replacement component, or competitor product.
Obtaining usable geometry from such an object can be difficult if no original CAD model is available. A 3D scanning workflow can provide a practical starting point.
The scanner captures the object’s visible surfaces and generates digital data. Multiple scans can then be aligned to create a more complete representation. Once processed, this information can be used for measurement, visualization, comparison, or further modeling.
This approach can be particularly useful when the physical object already contains complex geometry that would be difficult to reproduce manually.
Why Scan to CAD Is Important
A scanned mesh and a conventional CAD model are not necessarily the same thing. A mesh consists of many individual polygons that describe the object’s surface, while CAD models typically use structured geometry that can be edited and manipulated within engineering software.
This is where scan to CAD becomes valuable.
After scanning, engineers can use the captured data as a reference for rebuilding the object’s geometry. Important features can be identified and recreated using CAD tools. Depending on the application, these may include planes, circles, holes, curves, cylinders, and other geometric elements.
The finished CAD model can then be adjusted according to the requirements of a new design.
Supporting Quality Inspection
3D scanning is not limited to creating models. It can also play an important role in quality control.
A manufacturer can scan a finished component and compare the captured geometry against the original digital design. Differences between the manufactured part and the reference model can then be identified.
This type of comparison can help reveal dimensional deviations, deformation, or areas where the production result does not match the intended design.
For products with complicated surfaces, scanning can provide significantly more geometric information than checking only a handful of individual dimensions.
Improving Prototype Evaluation
Physical prototypes remain important even in highly digital design environments. A prototype can reveal issues that are difficult to identify from a computer model alone.
After producing a prototype, a company can scan it and bring the physical geometry back into the digital workflow. Designers can compare the scanned prototype with the original model and investigate any differences.
For example, a prototype may have experienced slight deformation during manufacturing. Instead of relying solely on visual inspection, the scan can provide measurable digital information.
The resulting data can then support another design iteration.
Preserving Existing Components
Another interesting use of scanning is digital preservation.
Companies sometimes have machinery or products that were manufactured many years ago. The original CAD files may be missing, outdated, or stored in formats that are no longer convenient to use.
A physical component can provide an alternative source of geometric information.
By scanning the part and processing the captured data, organizations can create a digital reference that can be archived for future use. This can be useful for maintenance departments that need to reproduce older components or document equipment that is still in service.
Digital documentation can therefore extend beyond new product development and become part of long-term asset management.
Handling Complex Geometry
Some objects are straightforward to measure because they consist primarily of simple geometric shapes. Others may contain organic curves, irregular surfaces, recessed areas, and complicated transitions.
These are situations where a 3d scanner can provide particular value.
Rather than trying to determine every curve manually, the scanner captures surface information directly. The resulting data gives the designer a detailed visual and geometric reference.
However, scanning does not eliminate the need for engineering judgment. The captured data still needs to be processed and interpreted correctly, especially when the final model will be used for manufacturing.
Connecting Scanning With Manufacturing
Once digital geometry has been captured and processed, it can become part of a broader manufacturing workflow.
A reconstructed CAD model may be modified and used to create a replacement component. It can also be incorporated into an assembly, used to design tooling, or prepared for manufacturing through additive or subtractive processes.
For 3D printing applications, the geometry may eventually be exported into a format suitable for slicing. For CNC manufacturing, the CAD model can become part of the design-to-production process.
This makes scanning valuable because the captured data does not have to remain isolated. It can continue through multiple stages of product development.
Choosing the Right Scanning Method
Not every scanning project requires the same type of equipment. The appropriate technology depends on factors such as object size, surface characteristics, required accuracy, level of detail, and intended use.
A scanner intended for large industrial objects may have different characteristics from one designed for small mechanical components.
The surrounding environment also matters. Lighting, surface reflectivity, object movement, and accessibility can influence the quality of captured data.
Before beginning a project, users should therefore define the final purpose of the scan. A model intended for visualization may have different requirements from one intended for engineering reconstruction or dimensional inspection.
Preparing an Object for Scanning
Good results begin before the scanner is switched on.
The object should be clean and positioned so that the important surfaces are accessible. Highly reflective or transparent materials can sometimes present challenges for optical scanning, while complicated geometry may require multiple scanning angles.
The operator may need to move around the object systematically to ensure that no important areas are missed.
Multiple scans can then be aligned and combined during post-processing. Careful capture planning can reduce gaps and minimize the amount of corrective work required afterward.
The Importance of Data Processing
Raw scan data is rarely the final product.
Depending on the project, processing may involve removing unwanted points, aligning separate scans, repairing small holes, simplifying unnecessary geometry, or preparing the mesh for CAD reconstruction.
For inspection work, the processed scan may be compared directly with a reference model. For reverse engineering, it may become the foundation for creating a new CAD model.
The amount of processing required depends heavily on the intended application. This is why scanning projects should be planned as complete workflows rather than focusing only on the hardware.
Making Design Changes With Real-World Information
One of the strongest advantages of combining scanning with CAD is the ability to make design decisions using information from a physical object.
Suppose a company wants to redesign a housing around an existing mechanical component. Rather than estimating the component’s dimensions, the team can scan it and use the resulting geometry as a reference.
The new housing can then be designed around actual physical dimensions.
This can be particularly useful when designing replacement parts, accessories, brackets, enclosures, and other components that need to fit an existing object.
The Future of Digital Manufacturing
As manufacturing becomes increasingly connected, the ability to move information between physical and digital environments is becoming more valuable.
3D scanning contributes to this process by providing a way to capture real-world geometry. CAD software then provides the tools needed to modify, analyze, and integrate that information into new designs.
Together, these technologies can create a continuous feedback loop. A digital design can become a physical prototype, the prototype can be scanned, the scan can be analyzed, and the findings can influence the next version of the design.
This approach supports iterative development while reducing dependence on manual measurement.
Conclusion
A 3d scanner can serve as an important connection between physical products and digital engineering. Its applications extend beyond simply making a digital copy of an object. Scanning can support inspection, reverse engineering, prototyping, documentation, maintenance, and product redesign.
The scan to CAD process adds another level of usefulness by allowing captured physical geometry to become a reference for creating editable engineering models. When combined with appropriate processing and manufacturing tools, scanned information can move through an entire product-development workflow.
For companies working with existing components, prototypes, or complex physical products, this connection between scanning and CAD provides a practical way to bring real-world geometry into modern digital design processes.