
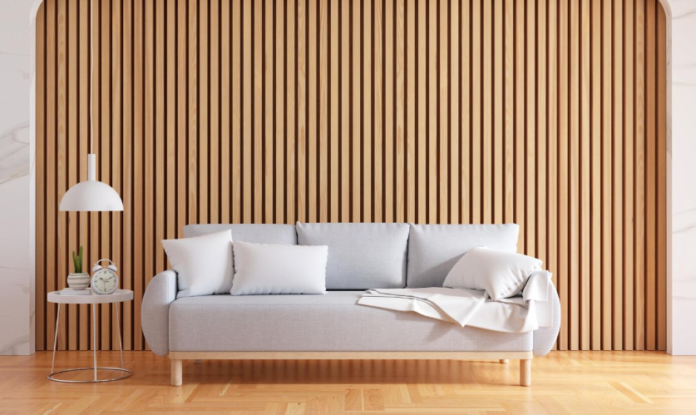

Wood slat walls have become a practical design feature in modern residential interiors. They can add texture, define areas within an open-plan layout and introduce natural materials without requiring a complete change to the room. Depending on the wood, finish, spacing and installation method, slat walls can suit living rooms, bedrooms, hallways, home offices and entertainment areas.
For homeowners considering this design, the main decision is how the slats will work with the existing architecture, furniture and color palette. A well-planned installation can become part of the room rather than appearing as an isolated feature.
Create a Living Room Feature Wall
A living room is one of the most common locations for a wood slat wall. A full-height installation behind a television, sofa or shelving unit can create a defined focal area.
Vertical slats can also make a wall appear taller because they draw the eye upward. Darker wood finishes can provide contrast against light walls and furniture, while lighter timber can complement neutral interiors.
The slat spacing should also be considered. Closely positioned slats create a more continuous surface, while wider gaps allow more of the wall behind them to remain visible.
Add Texture Behind a Television
Television walls often contain several elements, including screens, cabinets, sound systems and storage. A wood slat installation can help bring these components together visually.
Slats can be installed across the entire wall or limited to the section directly behind the television. A floating cabinet positioned beneath the screen can provide additional storage while keeping the overall arrangement simple.
Cable management should be considered before installation. Planning cable routes can help keep wires concealed and maintain a clean appearance.
Define an Open-Plan Space
Open-plan homes often combine the living, dining and kitchen areas into one large space. Wood slats can be used to visually separate these areas without creating a solid wall.
For example, a partial slat divider can separate a dining area from a living room while allowing light and visibility to pass through. This approach maintains the open feeling of the room while giving each area a clearer function.
The width and spacing of the slats can be adjusted according to the desired level of separation.
Add Warmth to a Bedroom
A wood slat wall can also work behind a bed. A full-width installation can serve as an alternative to a traditional headboard, while a smaller section can highlight the bed without covering the entire wall.
Natural wood tones can work with neutral bedding, muted colors and simple furniture. Integrated lighting can also be positioned between or beside the slats, provided the electrical installation is properly planned.
The design should remain practical. Dust can accumulate between slats, so the selected spacing and finish should be suitable for the homeowner’s cleaning routine.
Use Slats in a Home Office
Home offices can benefit from a wood feature wall because it adds visual structure without requiring additional furniture. Slats can be installed behind a desk to create a defined workspace within a bedroom or open living area.
A consistent wood finish can also complement shelving, desks and storage units. For smaller offices, a partial wall installation may provide enough texture without making the room feel crowded.
Choosing the Right Wood Slat Wall Design
Homeowners researching wood slat wall ideas for modern homes can consider solid wood panels as one option for introducing natural timber into an interior. Walnut, oak and other wood species can provide different colors and grain patterns, allowing the material to coordinate with existing floors, cabinetry and furniture.
Wood slat wall ideas for modern homes can be considered where a darker timber finish is suitable for the room’s design. The choice of wood should take into account the desired appearance, maintenance requirements, budget and surrounding materials.
Create an Entryway Feature
Entryways can sometimes lack a clear design feature. A slat wall can provide visual definition while supporting practical functions such as hooks, shelves or a narrow console.
A partial installation can be used behind an entryway bench or storage area. This creates a dedicated zone without requiring a separate room or structural partition.
Because entryways experience regular traffic, the material should be selected with durability and cleaning requirements in mind.
Add Detail to a Hallway
Long hallways can appear plain when they contain large uninterrupted walls. Slats can introduce a repeated vertical pattern that changes the appearance of the space without reducing its usable floor area.
A narrow slat section can be installed along one wall, while a full-height treatment can create a stronger visual feature. Lighting can be positioned to highlight the timber and improve visibility along the corridor.
Consider Maintenance and Installation
Before installing a wood slat wall, the wall condition should be checked. The surface needs to be suitable for the selected installation method, and measurements should account for doors, windows, power outlets and other fixtures.
Maintenance requirements vary according to the type of wood and finish. Regular dusting can help prevent buildup between the slats, while spills should be cleaned according to the manufacturer’s care instructions.
Professional installation may be appropriate for large installations or projects involving integrated lighting, electrical work or complex wall layouts.
Conclusion
Wood slat walls provide several ways to add texture and structure to modern interiors. They can be used as living room feature walls, bedroom headboards, television backgrounds, home office details, entryway treatments or partial room dividers.
The most suitable design depends on the room’s size, existing materials, lighting, furniture and maintenance requirements. Careful planning of the slat spacing, wood type, finish and installation method can help create a cohesive result that complements the home’s existing design.