
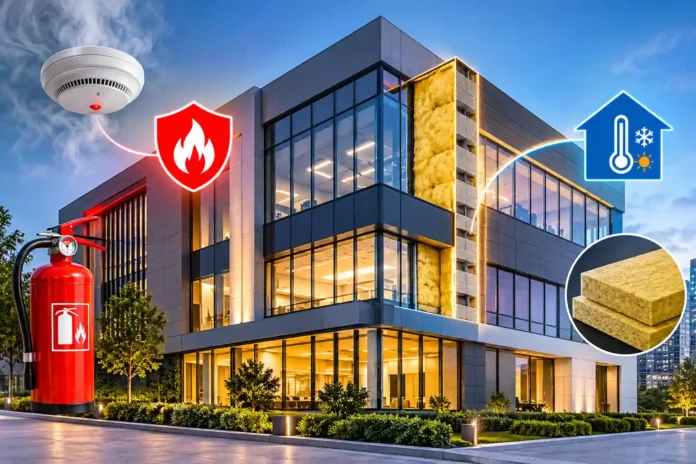

Acusfoc represents an important part of modern construction: creating buildings that offer better protection, comfort, and energy efficiency. Whether a project involves a residential property, commercial development, or industrial facility, insulation and fire protection should be considered essential elements of the construction process.
Buildings must do more than provide shelter. They need to protect occupants, control indoor temperatures, reduce unwanted noise, and meet applicable safety requirements. Choosing appropriate materials and installing them correctly can make a significant difference to the long-term performance of a property.
Why Fire Safety Should Be a Construction Priority
Fire safety is one of the most important considerations in building design. A fire can spread rapidly through a property, damaging structural components, destroying equipment, and putting lives at risk.
Preventive planning helps reduce these dangers by incorporating suitable protection systems into the building. These may include fire-resistant walls, protected structural elements, compartmentation, fire-rated doors, and specialist insulation materials.
The objective is not simply to prevent a fire from starting. It is also to slow its development and limit its movement through different parts of the structure.
For property developers and building owners, considering fire safety during the design stage is generally more effective than attempting to correct weaknesses after construction has been completed.
Understanding Passive Fire Protection
Passive fire protection refers to systems incorporated into a building to help resist fire and restrict its spread. Unlike alarms and sprinklers, which actively respond to a fire, passive systems are designed to remain in place and provide protection through the building’s construction.
Fire-resistant walls and floors can help separate different areas, while protected structural elements can maintain their stability for longer when exposed to high temperatures.
Fire compartmentation is particularly important in larger buildings. By dividing a property into designated fire-resistant sections, it becomes more difficult for flames and smoke to spread quickly between rooms or floors.
Service openings also require careful attention. Electrical cables, ventilation ducts, and plumbing installations often pass through walls and floors. Without appropriate fire-stopping materials, these openings can create pathways through which fire and smoke travel.
A properly designed passive protection system considers all these details rather than focusing on individual materials in isolation.
Fire Protection for Steel Structures
Steel is widely used in commercial and industrial construction because of its strength, durability, and ability to support large structures. However, its mechanical properties change when exposed to extremely high temperatures.
As steel heats up, it gradually loses strength and stiffness. In a serious fire, this can affect the stability of beams, columns, and other load-bearing components.
Specialist fire protection systems can help delay this process. Intumescent coatings, for example, expand when exposed to high temperatures, forming an insulating layer around the protected steel.
Fire-resistant boards and protective mortars are other possible solutions, depending on the structure and project requirements.
The correct system should be selected according to the required fire resistance period, structural design, environmental conditions, and relevant technical documentation. Proper surface preparation and application thickness are equally important for achieving the intended performance.
Choosing Suitable Insulation Materials
Different insulation materials provide different benefits, so selecting the right product requires an understanding of the building’s needs.
Mineral wool is commonly used in construction because it offers thermal and acoustic insulation while also providing useful fire performance. It can be installed in walls, ceilings, partitions, and other building assemblies.
Fire-resistant boards are another option where a specific protective layer is required. Specialist coatings and other tested construction systems may also be appropriate for structural or industrial applications.
However, material selection should never depend on one characteristic alone. Professionals need to consider fire classification, thermal performance, moisture resistance, durability, installation conditions, and compatibility with surrounding materials. For more information visit acusfoc.com.
A product that works well in one application may not be suitable for another. This is why technical specifications and manufacturer recommendations should always be reviewed before installation.
Acoustic Insulation for Quieter Buildings
Noise control is another important aspect of modern construction. In residential properties, unwanted sounds from neighbouring apartments, traffic, plumbing, and shared spaces can affect everyday comfort.
Commercial buildings face different challenges. Offices, hotels, schools, and healthcare facilities often require acoustic solutions that help create quieter and more productive environments.
Acoustic insulation materials can reduce the transmission of sound through walls, floors, ceilings, and partitions. Mineral wool, specialist acoustic panels, and carefully designed wall systems are commonly used for this purpose.
It is also important to understand the difference between sound absorption and sound insulation. Absorption helps control sound reflections within a room, while sound insulation aims to reduce noise travelling from one space to another.
For example, a meeting room may require materials that reduce echoes inside the room as well as a partition that limits conversations from reaching nearby offices.
Good acoustic planning considers both the building structure and the way occupants will use each space.
Thermal Insulation and Energy Efficiency
Thermal insulation helps maintain comfortable indoor temperatures by reducing heat transfer through the building envelope. This can make a property more efficient throughout the year.
In Spain, climate conditions vary considerably between coastal cities, inland regions, and warmer southern areas. Buildings therefore require insulation solutions that respond to their location, orientation, construction type, and expected energy use.
Properly insulated roofs, external walls, floors, and other building elements can reduce unwanted heat gain during summer and heat loss during colder periods.
This may lower the demand for heating and cooling systems, helping property owners manage energy consumption.
However, effective thermal performance depends on more than installing insulation material. Windows, doors, ventilation, air leakage, and thermal bridges also influence the overall result.
A complete approach to the building envelope is necessary to achieve consistent performance.
Fire Safety Requirements in Spanish Construction
Construction projects in Spain must comply with applicable building regulations and technical requirements. The Código Técnico de la Edificación, particularly its Basic Document on Fire Safety (DB-SI), establishes important provisions concerning fire resistance, compartmentation, evacuation, and the spread of fire.
Industrial buildings may also be subject to specific fire safety requirements depending on their classification, use, and characteristics.
These regulations are important for architects, engineers, contractors, and property developers because they influence the materials and systems that can be used in a project.
The required level of protection may differ between a residential apartment building, a warehouse, a shopping centre, and an industrial production facility.
For this reason, technical professionals should assess the specific requirements before choosing insulation products or designing fire protection systems. Compliance should be supported by appropriate product documentation, testing, and installation records.
Why Professional Installation Makes a Difference
Selecting high-quality materials is only one part of a successful insulation project. Installation quality has a direct influence on how well the finished system performs.
Incorrectly fitted insulation can leave gaps that reduce thermal or acoustic performance. Similarly, poorly applied fire-resistant coatings or inadequately sealed service openings can weaken a building’s fire protection.
Professional installers understand the preparation, application methods, thickness requirements, and finishing details associated with different systems.
They can also identify potential problems involving existing structures, moisture, ventilation, and compatibility between materials.
After installation, appropriate inspections and documentation help property owners understand what has been installed and how the system should be maintained.
This is particularly important in industrial and commercial buildings, where future renovations or changes to equipment may affect existing protection systems.
Improving Existing Buildings Through Renovation
Fire protection and insulation are not concerns limited to newly constructed properties. Older buildings can also benefit from improvements designed to increase safety, comfort, and energy efficiency.
Renovation projects may involve upgrading wall insulation, improving roof performance, protecting exposed structural elements, or installing additional acoustic materials.
Industrial facilities may require particular attention when their operations change or new machinery and equipment are introduced.
Before beginning improvements, it is important to evaluate the existing building. Understanding its construction, current insulation, ventilation, and fire protection arrangements helps professionals identify the most appropriate upgrades.
A planned renovation can address several performance issues at once rather than treating each problem separately.
Building Safer and More Comfortable Spaces
Modern construction requires a balanced approach to fire protection, acoustic comfort, and thermal efficiency. These elements work together to create buildings that are more suitable for the people who occupy and use them.
For projects across Valencia, Alicante, and the wider Spanish market, choosing suitable materials and following applicable technical requirements should remain central to the planning process.
Whether constructing a new property or improving an existing facility, professional assessment, reliable materials, and correct installation can make a lasting difference.
A well-designed building should not only look impressive when construction is complete. It should also provide dependable protection, comfortable indoor conditions, and efficient performance throughout its useful life.