
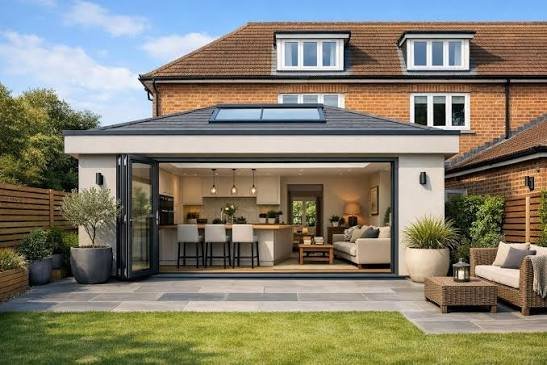

How far back can you actually build? It is the first question most Fulham homeowners ask, and the honest answer is that the planning limit and the sensible limit are rarely the same number. A single storey extension can often go deeper than it should, and on a Fulham terrace the difference between the two decides whether you get a bright room and a usable garden or a dark box and a yard.
Here is what actually governs depth in Fulham, in the order it matters.
The Planning Limit: 3 Metres, or 6 With a Catch
Start with what the rules allow, because that sets the ceiling.
Under permitted development, a single storey rear extension on a terraced or semi detached house can project 3 metres beyond the original rear wall. The Larger Home Extension Scheme lifts that to 6 metres, but only through the prior approval route, which notifies your neighbours and gives them a window to object. If a neighbour objects, the council assesses the impact and can refuse.
So 6 metres is not a right, it is a possibility with a consultation attached. Allow 8 to 10 weeks even for a straightforward prior approval.
That is the position outside a conservation area. Inside one, it changes completely.
The Fulham Catch: Conservation Areas Everywhere
This is where Fulham differs from most of the country, and why the depth question cannot be answered from a national guide.
Hammersmith and Fulham has 45 designated conservation areas, and roughly half the borough sits inside one. That is an unusually high concentration, and it matters because inside a conservation area the enhanced depths disappear. A rear extension beyond 3 metres needs full planning permission, side extensions stop being permitted development, and any rear extension of more than one storey needs an application.
There is also a borough wide Article 4 direction on basements, in force since April 2018, so no basement here is permitted development regardless of location. And Article 4 directions on specific streets can remove rights even outside conservation areas.
The practical result is that in Fulham you cannot assume the 6 metre figure, or even the 3 metre one, until you have checked the exact address. Two terraces on the same street can sit in different positions.
The Sensible Limit: What the Garden Can Spare
Now the limit that actually shapes a good extension, which is usually tighter than the planning one.
Fulham’s stock is dominated by Victorian and Edwardian terraces, particularly the two storey bay fronted terraces south towards Parsons Green and the river. These have modest gardens, and that is the real constraint. Build 6 metres into a garden that is only 12 metres deep and you have halved your outside space for a room that may not need to be that big.
Buyers in SW6 look hard at garden space, so a depth that leaves the garden unusable can cost you at resale more than the extra floor area adds. The sensible depth is the one that gives you the room you need and keeps a garden worth having.
The Light Limit: The 45 Degree Rule
Even where planning and the garden allow more depth, a third limit bites, and it is about your neighbours’ light.
Hammersmith and Fulham rigorously applies the 45 degree rule. A line is drawn at 45 degrees from the centre of the nearest window of a neighbouring habitable room, and if your extension crosses it, the council treats it as harming their light and can refuse on those grounds. On a tightly packed terrace where windows sit close to the boundary, this rule frequently caps the real depth below the planning limit.
It also runs the other way. Push your own extension too deep and the far end of your own room goes dark, because rear glazing only carries light a few metres in. Beyond about 4 metres, you need overhead glazing, a roof lantern or rooflights, to keep the middle of the room usable.
Depth in Fulham, Summarised
| Factor | What it allows |
| PD standard depth | 3 metres beyond original rear wall |
| PD larger scheme | 6 metres, prior approval and neighbour consultation |
| Conservation area | Beyond 3 metres needs full permission; roughly half the borough |
| 45 degree rule | Can cap depth below the planning limit for neighbour light |
| Garden depth | The practical ceiling on most Fulham terraces |
So What Should You Actually Aim For?
For most Fulham terraces, a well designed extension of around 3 to 4 metres, with a strong overhead glazing strategy, produces a better result than pushing to 6.
You keep more garden, you avoid the neighbour light objection, you get a room that is bright the whole way through rather than dark at the back, and you often stay within permitted development or a simpler application. The full width matters more than the depth on these terraces, which is why a side return infill combined with a modest rear projection frequently beats a deep full width box.
Extension Architecture works across Hammersmith and Fulham, where the borough’s 45 conservation areas mean the depth question is answered address by address rather than by a blanket figure. The value of working with fulham architects who know the local conservation boundaries is that the design starts from what your specific plot allows, not from a number in a national table.
The Honest Trade Off
Depth is seductive because it sounds like more house. On a Fulham terrace it often means a darker room, a smaller garden and a harder planning route, for space you did not really need.
The better question is not how deep you can go, but how little depth you need to get the room you actually want. Answer that first, and the planning limit, the light rule and the garden all tend to fall into line behind it.